How Arena Layout Shapes Audience Attention
Arena layout shapes what audiences see and share. Compare stage formats, check sightlines and choose a setup that supports your event’s intended focus.
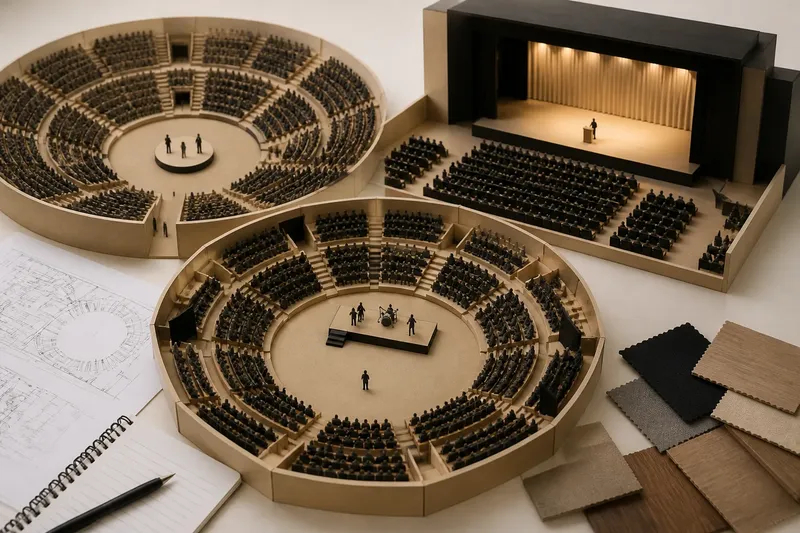
Arena layout determines whether spectators follow one focal point or watch action unfold around them. Before choosing a plan, decide what the audience needs to see, hear and share; then check those needs against the room.
Attention and layout
A seated audience is not simply a collection of people facing a stage. Its arrangement directs attention: where viewers look, what they can see around them and how readily they notice one another. A raised platform can establish a clear focal point, while seats around a central floor can make performers visible from several directions.
These choices affect sightlines, perceived distance and how readily spectators notice a shared reaction. The useful question is not which layout looks most impressive on a plan, but what kind of attention the event requires.
Central displays
A central performance area leaves room for action to travel through the space. A procession, dance or demonstration can cross the floor while spectators follow from surrounding positions. This arrangement is useful when movement itself carries the message, but it does not make every view equally clear.
For event planning, treat this as a layout option rather than a direct continuation of one historical tradition. Court performances differed by place, period and occasion; without a specific court and event, it is safer to describe the general design principle than to make claims about spectators’ exact social positions.
Keep the route legible from the audience areas, and check whether furniture, equipment or other spectators interrupt the view.
Frontal stages
A framed stage concentrates attention in one direction. A proscenium theatre is a familiar example, but the arrangement also works in conference halls, civic venues and temporary event spaces.
This format suits detailed speech, projected images and performances that depend on a particular viewing angle. A speaker can address the room from a consistent position, and screens can be placed in relation to the audience’s forward view. The trade-off is that spectators may see one another less clearly, making shared reactions less immediate.
Choose a frontal stage when people need to attend to the same information at the same time, or when production and backstage areas need a defined boundary.
Arena arrangements
An arena places spectators around a central floor, making the audience visible to itself as well as to performers. The floor might hold a match, a stage or a performance that turns towards different sides of the room.
A central position can create a sense of collective attention, but it does not ensure equal views. A fixed stage may favour one side; scenery or equipment may block seats; and action near the floor can be difficult to follow from some positions. Check the view from each seating zone rather than relying on the shape of the plan.
Some events place spectators on the floor; others reserve it for performers and production. A floor audience can bring spectators closer to the action but changes access and crowd movement. Keeping the floor clear can make the performance area easier to manage, though it may increase the perceived distance between audience and performers.
Layout questions?
When does a central floor suit an event?
Use one when performers or displays travel, turn or benefit from being surrounded by spectators. Check each audience zone for a clear view of the action before confirming the arrangement.
When is a frontal stage preferable?
Choose it when speech, projected content or detailed action needs a consistent viewing direction. It also gives technical teams a defined area for lighting, sound and backstage access.
Can spectators stand on the performance floor?
They can if the venue and event plan support that arrangement. Check audience entry and exit routes, performer paths and whether spectators can see over one another; if any route or view is obstructed, revise the layout or keep the floor clear.
What should a venue plan show?
It should mark audience views, screens, equipment and the routes used by performers and staff. Identify areas with restricted views, then decide whether to reposition seats, change the action or leave those areas unused.
Check the audience view
Use this checklist before approving an arena layout. For each item, note what you observe and make the corresponding choice:
- Check whether the main action is visible from every seating zone; if it is, retain the arrangement, but if it is blocked, reposition the action or change the seats.
- Check whether screens can be read from the intended audience areas; if they can, keep their positions, but if not, adjust their placement or use a more frontal layout.
- Check whether columns, scenery or equipment interrupt sightlines; if they do not, proceed with the plan, but if they do, move the obstruction or exclude the affected seats.
- Check whether performers can travel without crossing audience routes; if they can, keep the route, but if not, separate the paths or change the performance area.
- Check whether spectators can enter and leave the floor without crossing the performance route; if they can, retain floor access, but if not, keep spectators off the floor or revise the access plan.
- Check whether the audience needs to see one another’s reactions; if that is important and visible, retain the surrounding arrangement, but if reactions are hidden, consider a central floor or another layout that improves mutual visibility.
Match layout to purpose
Start by deciding what the audience should do. If people mainly need to watch and absorb information, a framed stage often provides the clearest shared focus. If they should follow a moving display, a central floor gives that action room. If the crowd’s presence around the action matters, an arena arrangement may suit the event.
Say you are planning an invented awards evening with a short procession, speeches and a musical performance. The starting plan puts all three on a central floor, with the audience seated around it. First, you trace the procession across the floor and find that the route is visible from the surrounding seating. Next, you place the speaker at the centre and check the audience view; the imagined plan leaves some seats facing away from the speech. Then you consider the music and find that its staging also needs a consistent forward direction. The resulting decision is to use a front-facing stage for speeches and music, with a clear procession route across the room. The trade-off is less equal viewing of the procession, so the route must be checked from each audience zone before the plan is approved.
That choice follows the event’s priorities rather than the geometry alone. If the central action matters throughout, design around it; if the event changes character, select a layout that supports its most important moments and identify where the other moments need a different arrangement.
Read the room
Before confirming the arena layout, stand or sit at representative audience positions and follow the planned action. Check whether performers disappear while crossing the floor, whether screens can be read without turning away from the stage and whether spectators can see the reactions the event intends to share.
Account for fixed features such as columns, balconies, doors, sound positions and existing seating. If the venue provides a seating plan or technical layout, use it to mark restricted views and decide whether to change the seats, adjust the action or leave those positions unused.
Arena layout shapes the audience’s view, but a floor plan cannot settle every question. Walk the planned routes, inspect the view from the seats and make the final choice around the action spectators are actually expected to follow.